

Back
1X1
$1,025/month
/
1X1
1 bed
1 bath
745
SqFt
Floor plan overview
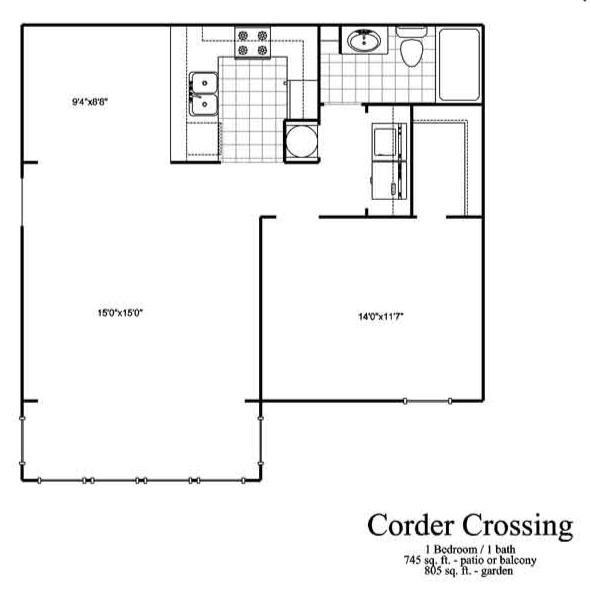
Experience this thoughtfully crafted 1X1 Floor Plan in Warner Robins, offering a comfortable and modern living space. Spanning 745 sq ft, this 1 bed 1 bath layout is designed for a convenient lifestyle. Embrace contemporary charm with this unique floor plan. Contact us today to schedule your tour of this exceptional residence.
Features & Highlights
1 Bedroom
1 Bathroom
745 Sq Ft
Open Layout
Modern Design
Washer Dryer Hookups
Gourmet Kitchen
Spacious Balcony
Walk-in Closet
Dining Room
Current Specials
Back to School Special
MOVE IN by August 15th to receive 1/2 off your rent
Valid Aug 03, 2026 - Aug 15, 2026
Back to School Special
MOVE IN by August 15th to receive 1/2 off your rent
Please review the terms and conditions for this special offer.
Terms & Conditions:
- • Terms and confitions apply.Based on approvsl and availability. Contact the leasing office for details
$1,025/month
1/1
Beds/Baths
745
SqFt
Available Units
0 availableFilter Listed Units
Customize your search with filters for price, size, bedrooms, and amenities
0 filters applied
No Units
No Units available currently.
Try changing or removing some of your filters to see if availability changes.
Don’t see what you’re looking for? Add yourself to the waitlist and we’ll reach out when more units become available.
Add Me to Waitlist