Back
3X2 P

$1,365/month

14mo lease

3X2 P

3 bed
2 bath
1,247 SqFt

Floor plan overview

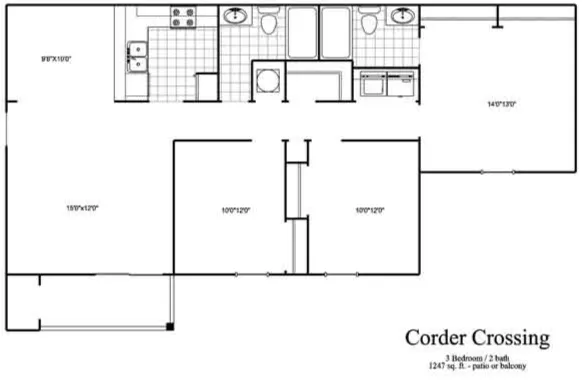
Experience modern living with the 3X2 with Patio Floor Plan in Warner Robins, offering a comfortable 3 bed 2 bath layout within 1247 sq ft. Enjoy a range of convenient amenities thoughtfully designed to enhance your lifestyle. This innovative floor plan perfectly balances style and functionality, making it an ideal choice for various living preferences. Contact us today to schedule your tour of this exceptional floor plan.

Features & Highlights

3 Bedroom
2 Bathrooms
1247 Sq Ft
Large Layout
Open Layout
Private Patio
Washer Dryer Hookups
Walk-In Closets
Kitchen Pantry
Extra Storage
$1,365/month
14mo lease
1 Available Unit
3/2 Beds/Baths
1,247 SqFt

Available Units

1 available

42

3 Bed
2 Bath
1,247 SqFt
Available 10/07/2026
Deposit: $300
$1,365 /month × 14mo

Apply Now
Scroll horizontally to view all unit details

Don’t see what you’re looking for? Add yourself to the waitlist and we’ll reach out when more units become available.

Add Me to Waitlist